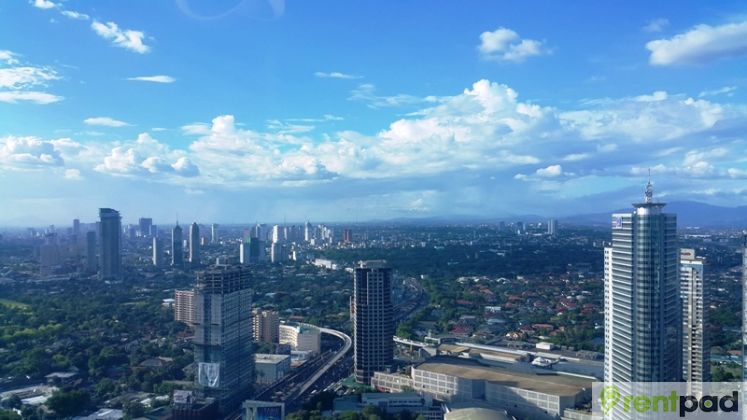
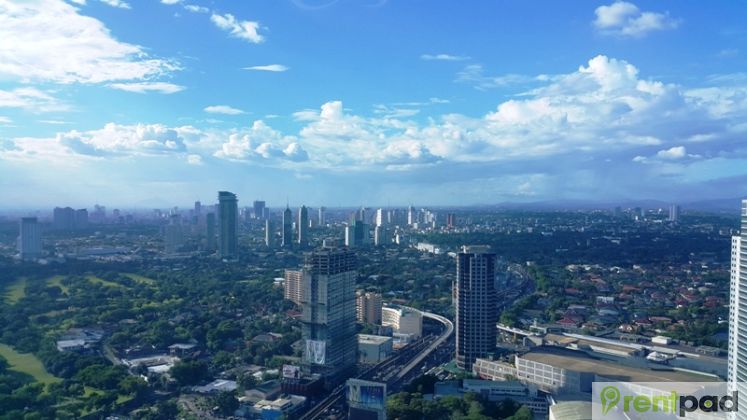
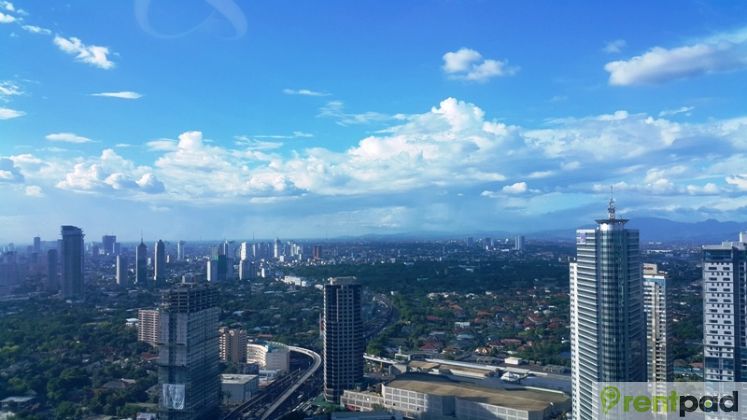
BSA Twin Towers is a 55-Storey Commercial/Residential Condominium located at Bank Drive, Ortigas Center, Mandaluyong City
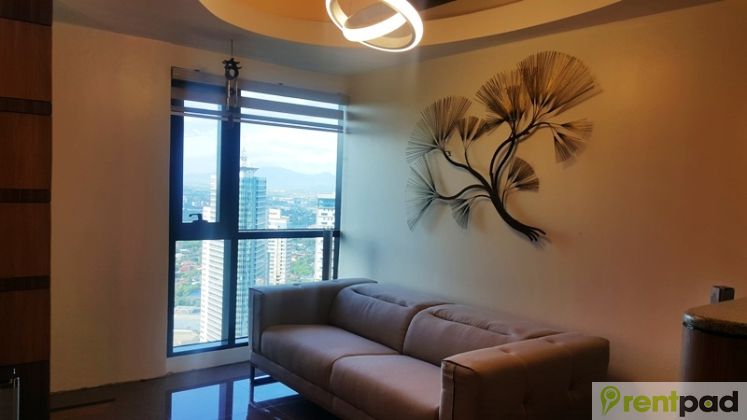
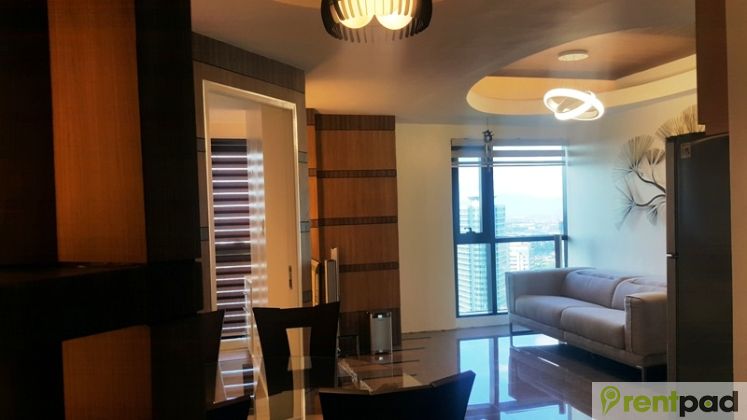
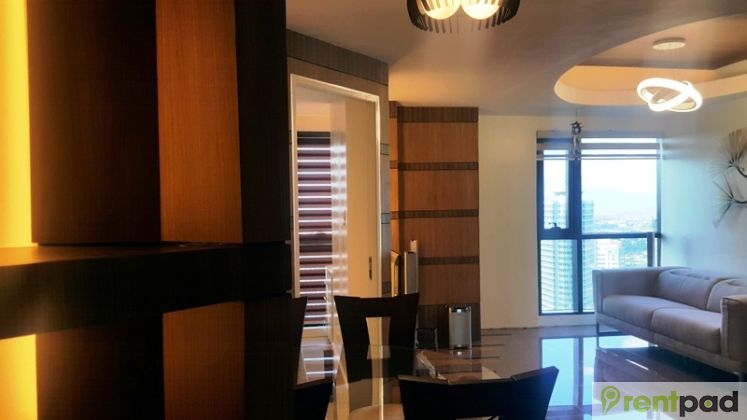
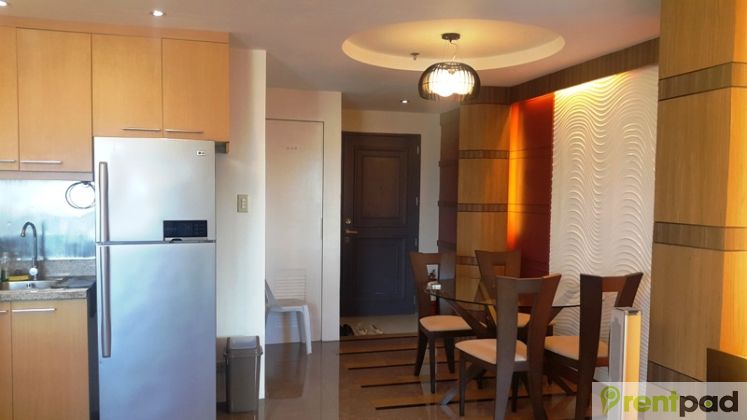
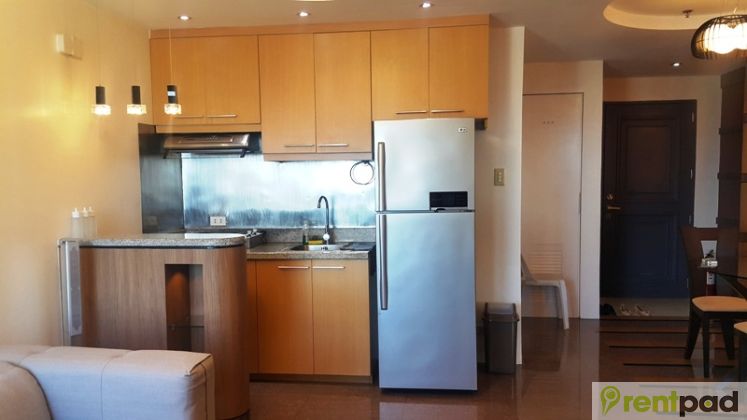
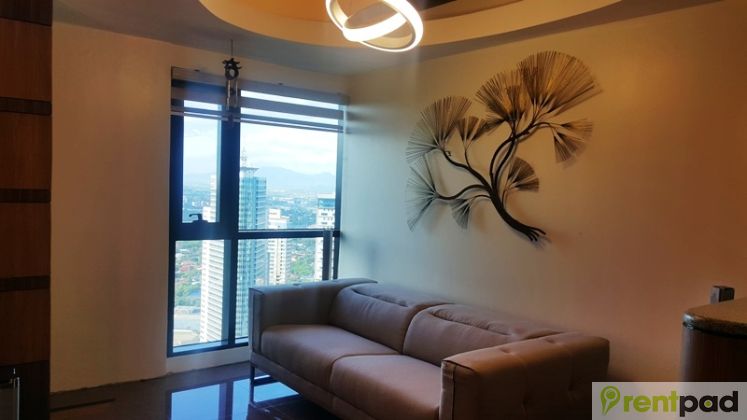
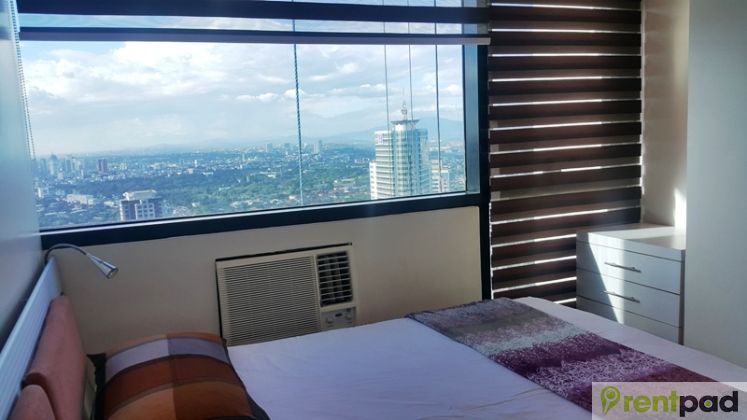
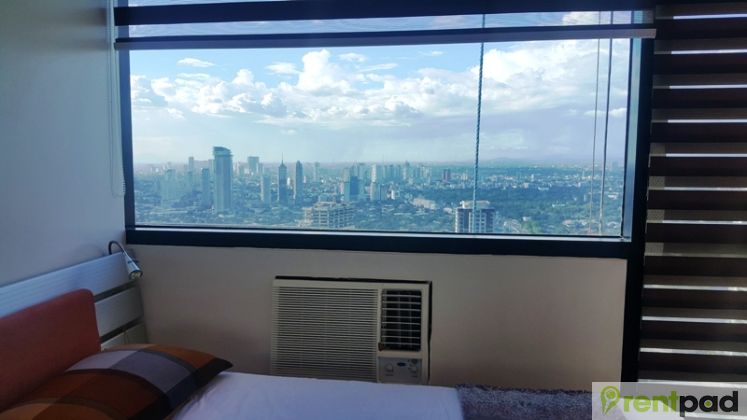
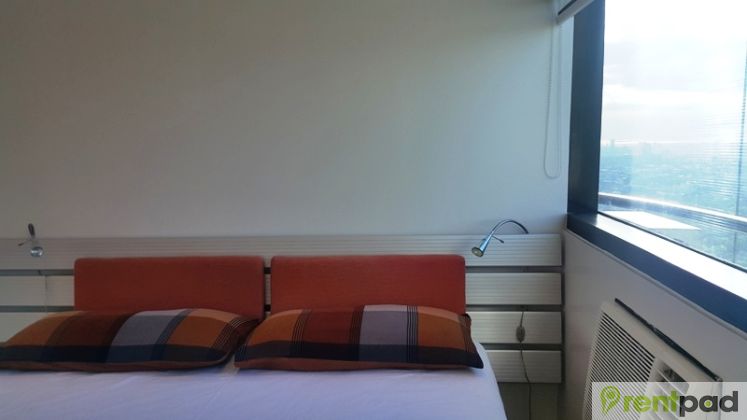
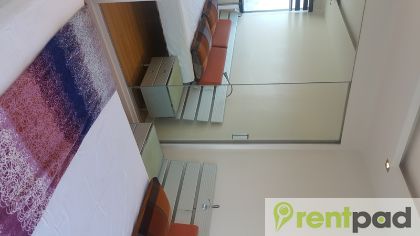
For Lease: 1 BR Fully Furnished
Size: 47.15 sq.m
Rate: 35,000 including dues, excluding utilities
Terms and Conditions:
1 Month Advance
2 Months Security Deposit
11 Postdated Checks
1-year contract
Establishments surrounding BSA Twin Towers:
The Podium (East)
SM Megamall (West)
Asian Development Bank (North)
San Miguel Corporation (South)
Other neighbor establishments/institutions:
Star Mall
The Medical City
Poveda Learning Center
Robinson's Galleria
Description
-Has 2 lobbies (1 for each tower), measuring 100 sq m each
-The vertical clearance of the lobby is from 3.75 to 4.45 m
-There are 12 high-speed elevators:
-Each tower has 4 high-speed elevators with a max. capacity of 17 persons (1,170 kg)
-Serving all floors from Basement 6 up to the 54th flr. of the Upper Roof Deck
-Podium levels from G/F to 8/F are also served by two (2) additional passenger elevators
-Additional 1 elevator for each tower to serve the Premium and Sky Suites levels
-A total of 649 parking slots, 396 slots (6 basement parking levels), & 253 slots (Podium parking levels)
-Safety building features (both towers):
-2 remotely located and pressurized fire exit stairs from the topmost floor to the 6th basement.
-With fire sprinklers, smoke detectors, CCTV Cameras, 24 hrs. security
-Building large water reservoirs:
-Below the 6th basement, mid-level water tank at the 29th-30th flrs. of each tower,
-Plus a top-level water and fire tank on the 52nd flr. of each tower
-BSATT has 2 gensets (1 for each tower), with each genset unit having the capacity of 800kw to provide emergency power to the elevators, pumps, blowers, and lighting for hallways, fire exit stairs, and all common areas.
-Each residential unit is also provided with emergency power for 2 convenience outlets, 1 refrigerator outlet, and 2 light fixtures.
6 Basement Levels
Parking
Ground Floor Level
Commercial Units
4 Podium Levels
Parking
3 Podium Levels
Office Units and Gym
42 Levels (9th to 51st Floors)
Residential Units
2 Levels (52nd to 53th Floors)
Amenities (Swimming Pools, Function Rooms, etc)
Premium and Sky Suites 2 Levels (54th to 55th Floors)
AMENITIES AND FACILITIES
-STUDIO 1, 2 & 3 BEDROOM UNITS
-TWO MAIN LOBBIES
-VISITOR'S LOUNGE AND RECEPTION AREA
-LAGOON-TYPE SWIMMING POOL
-FORMAL OR LAP SWIMMING POOL
-JACUZZIS
-SHOWER ROOMS
-GYM/FITNESS CENTER
-FUNCTION ROOMS
-CHILDREN'S PLAYROOM
-LANDSCAPED JOGGING PATH AND WALKWAYS
-4 LEVEL PODIUM PARKING
-6 LEVEL BASEMENT PARKING
-12 HIGH SPEED ELEVATORS
-2 OFFICES, 8 RESIDENTIAL, 2 FOR 54TH-55TH FLOORS
-ELEVATOR SUPERVISORY & CONTROL SYSTEM
-FIRE ALARM AND SPRINKLER SYSTEM
-CLOSED CIRCUIT TELEVISION (CCTV)
-VIDEO ENTRY PHONE
-CAR PAGING SYSTEM
-DRIVER'S LOUNGE
-EMERGENCY POWER GENERATORS
-SECURITY MONITORS
-STAIR PRESSURIZATION SYSTEM
-WATER RESERVOIR
-LAUNDROMAT
For Inquiry, Please contact:
Kathy Tancinco