Theme: Asian Fusion, Minimalist
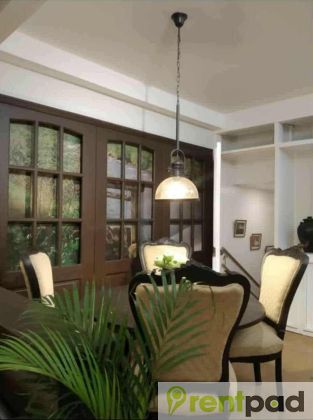
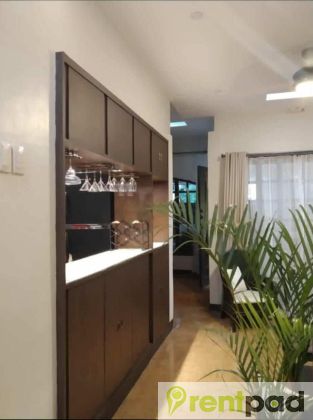
White walls and ceiling with skylights, wood floors, wrought iron finishing
Tables, furniture and other wood work - solid narra, wickerwork/rattan
Color scheme: Neutral Shades and Antique Gold (with brass ornaments and antique jars as accents)
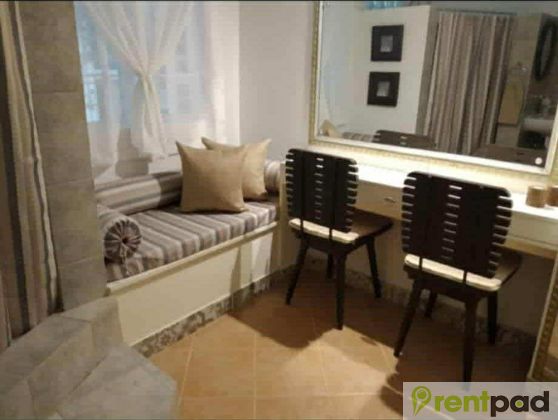
1 Spacious Bathroom with closets, 2 seater dresser and a bay window ( with a view of the pocket garden )
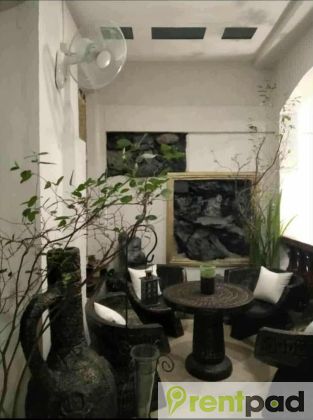
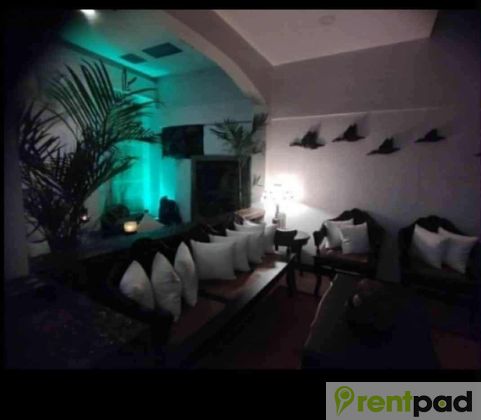
Spacious Terrace with narra and wicker furniture usually used as receiving area
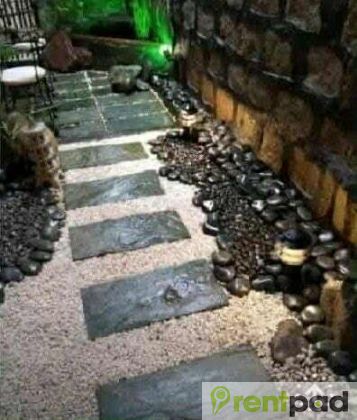
Stone Garden (Front)/ 4 seater (could also serve as receiving or coffee area)
A Family Room/TV Room/ Hobby Room
Formal Living area adjacent to the Mini Bar and Dining room
A folding French door which when opened converts the dining, living room, terrace, the garage and the stone garden into an area enough for a gathering of family and close friends.
A Breakfast Nook adjacent to the Kitchen and easily accessible to the Loft (our 3rd bedroom)
The loft, is easily a unit in itself having the breakfast nook and the kitchen within arms length.
Both Bedrooms have direct access to the Japanese garden with a mini pond and a waterfall
Master Bedroom with walk in closet
The Guestroom with its own bathroom, features a double bed, a work area, a sofa (pull-out bed)
Sufficient storage, cabinets, walk- in closet
Fully furnished;
4 ACUs - all full inverter
Move in ready
3 Bedrooms
1 Guest Bath